BEDS4
BATHS3 full
SQUARE FEET2,943
MLS#1107187
STATUSActive
PROPERTY TYPEResidential - Single Family
SUBDIVISIONDale J Bellamahs Eastridge Add
Property Description
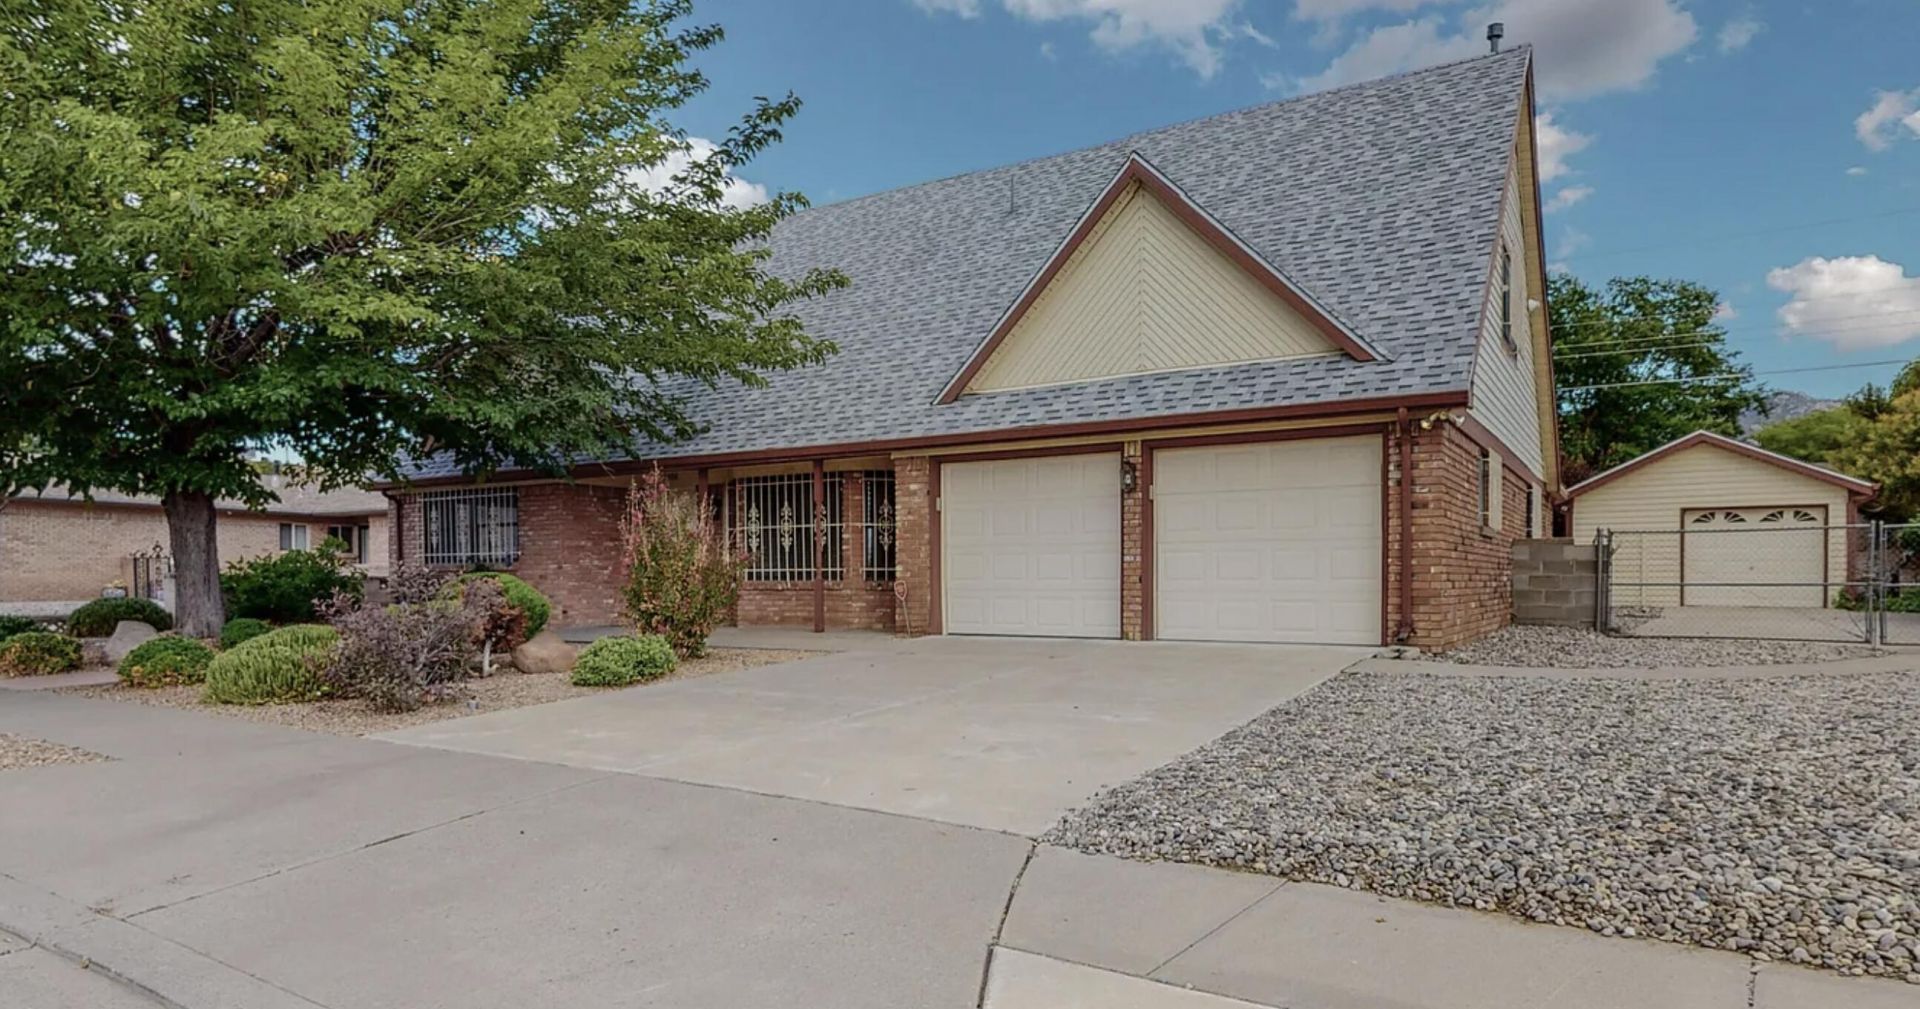
Beautifully updated and meticulously maintained, this stunning brick home in the desirable Eastridge neighborhood offers space, functionality, and exceptional outdoor living. Featuring 4 bedrooms, 3 bathrooms, 3 car garage, and situated on a spacious quarter-acre lot with backyard access and a detached garage/workshop.The main level includes a spacious primary suite, an additional bedroom, guest bath, inviting front living area, and a beautiful family room anchored by a fireplace. The updated kitchen offers abundant cabinetry and storage. Upstairs, you'll find two additional bedrooms, a full bath, and a versatile office, game room, or flex space.Step outside to a private backyard retreat with room to garden, grill, entertain. With ample storage, workspace, and gathering areas.
Property Features
Property Type: Residential - Single Family
Cooling: Evaporative Cooling, Multi Units
Fireplaces: 1
Garage: 3 car attached
Heating: Central, Multiple Heating Units
Home Style: Ranch
Lot Size: 0.25 Acres
Roof Type: Pitched, Shingle
Stories: 2.0
Taxes: $4,839
Year Built: 1965
Amenities
Ceiling Fan(s)
Separate/Formal Dining Room
Country Kitchen
Multiple Living Areas
Main Level Primary
Walk-In Closet(s)
Private Yard
Feature Descriptions
Appliances: Free-Standing Gas Range
Days on Site: 6
Exterior: Brick Veneer, Metal Siding
Fencimg: Wall
Fireplace: Glass Doors, Gas Log
Flooring: Tile, Vinyl, Wood
Formal Dining: Yes
Laundry: Washer Hookup, Electric Dryer Hookup, Gas Dryer Hookup
Parcel#: 102205824734020511
Parking: Attached, Detached, Garage
Parking Notes: Attached, Detached, Garage
Security: Smoke Detector(s)
Sewer: Public Sewer
Utilities: Electricity Connected, Sewer Connected, Water Connected
Water: Public
Window: Metal
Local Schools
High School: Manzano
Middle School: Jackson
Elementary School: Chelwood
Listed By / Shown By
Listed By
Agency Name: Berkshire Hathaway Home Svc NM
Agency Phone: (505) 994-8585
Shown By
Agent Name: Pat Treece
Agent Phone: (505) 239-3162
Agency Title: Coldwell Banker Legacy

Estimate Your Payment
Estimated Payment
$ 1,624.11 per month $1,079.40 Principal & Interest $403.25 Property Tax $141.46 Homeowner's InsuranceChange Payment Information


Privacy Policy / DMCA Notice / ADA Accessibility


This site is hosted, designed and copyright
© 1994 - 2026 by
Delta Media Group, Inc. -- Patent Pending --
1408 Hiawatha Drive Ne | MLS# 1107187
This single family home located at 1408 Hiawatha Drive Ne, Albuquerque, NM 87112 is currently listed for sale with an asking price of $485,000. This property was built in 1965 and has 4 bedrooms and 3 full baths with 2943 sq. ft. Hiawatha Drive Ne is located in the Dale J Bellamahs Eastridge Add subdivision. Search Dale J Bellamahs Eastridge Add real estate on ptreece.cblegacy.com today.